

For more information regarding the value of a property, please contact us for a free consultation.
Key Details
Sold Price $828,000
Property Type Single Family Home
Sub Type Single Family Residence
Listing Status Sold
Purchase Type For Sale
Square Footage 4,821 sqft
Price per Sqft $171
Subdivision Spring Valley Ph 1 1St Flg
MLS Listing ID IR1066433
Bedrooms 5
Full Baths 2
Three Quarter Bath 2
HOA Fees $37/mo
Year Built 1999
Annual Tax Amount $5,669
Tax Year 2025
Lot Size 8,844 Sqft
Property Sub-Type Single Family Residence
Property Description
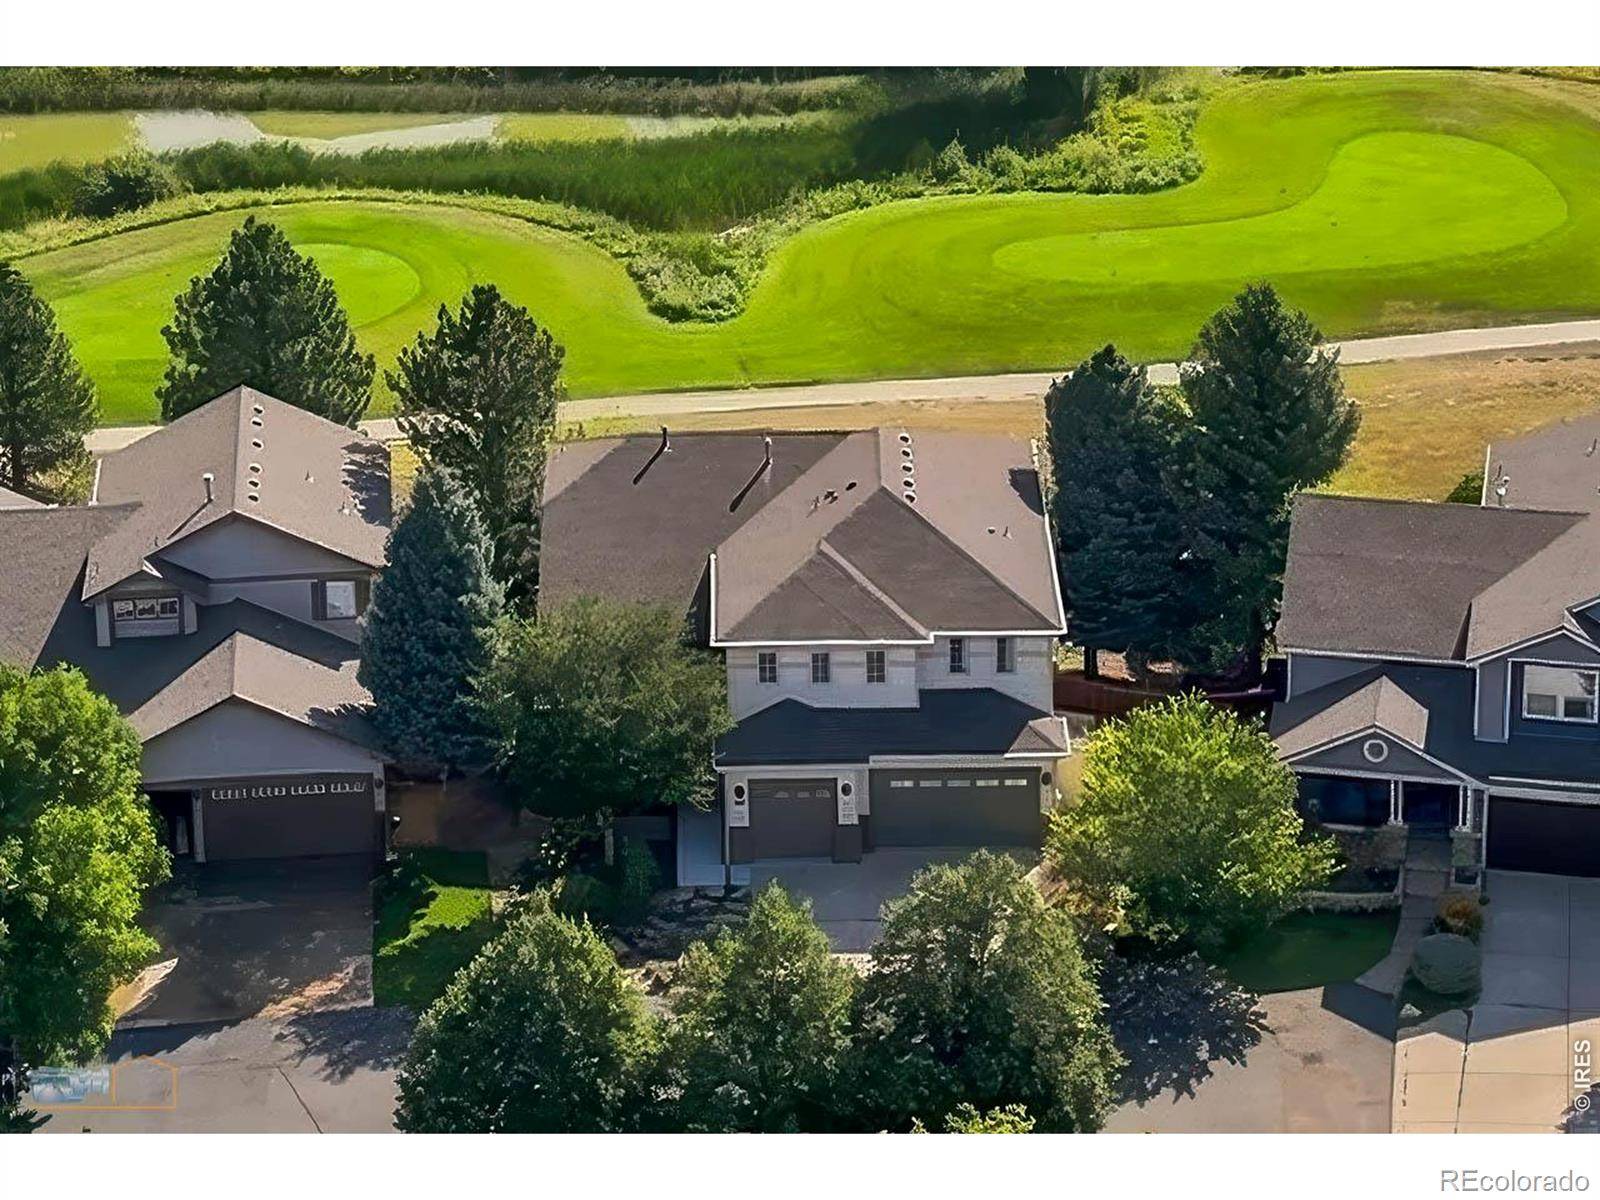
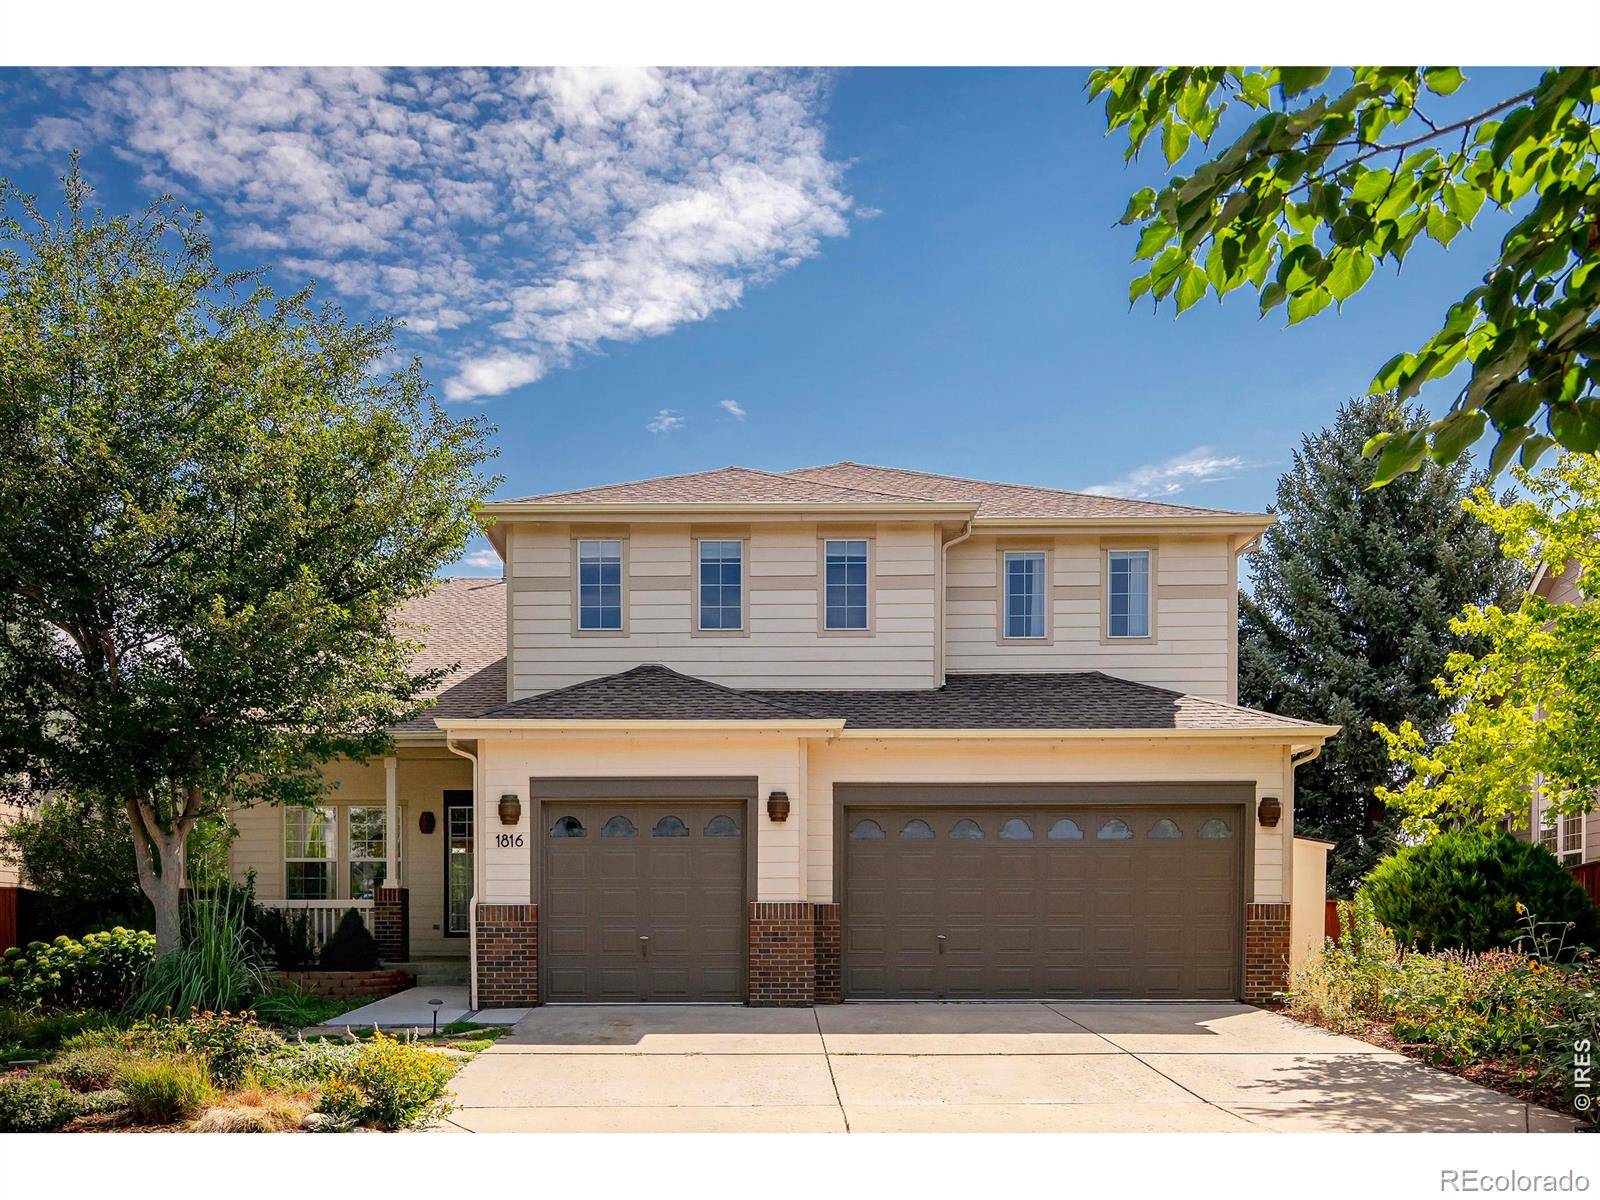
Excellent opportunity to move into an executive home in Spring Creek backing the 15th fairway at Ute Creek Golf Course. This gem is one of only three in the neighborhood with a walk-out basement and ample perks including great light, soaring ceilings, and 3 fully-finished levels. Elegant style from the moment you step into the grand living room with recessed art niches and engineered hardwood flooring. Dining room with built in cabinetry and tray ceiling is adjacent to the gourmet kitchen. Your family chef will appreciate a 5-burner induction cooktop, double ovens, large pantry, granite countertops, oversized island, and seamless access to al-fresco dining on the main-level deck. An open concept family room with gas fireplace and 20' ceiling abuts an office offering flexibility for a craft or guest room with the 3/4 bath next door. Upstairs, a luxurious primary suite serves as a private retreat with a generous bedroom, 5-piece en-suite bath and a spacious 10x10 walk-in closet. Two additional bedrooms and a full bath, plus convenient upper-level laundry room and a bonus loft /study provide the space to relax and retreat. Not to be outdone, the walk-out lower level could be an in-law unit or Airbnb rental with private access. Or enjoy entertaining from a dedicated media room with wine refrigerator and wet bar, plus 2 additional bedrooms, a 3/4 bath, and loads of storage. A covered lower patio allows for all-weather enjoyment off the basement bar. Outdoor living is exceptional with garden beds and perennials in both front and back yards. And still more room for toys in the 3-car garage. Circle drive provides off-street parking. A truly welcoming home in a quiet, desirable neighborhood offering elevated golf course living!
Location
State CO
County Boulder
Zoning RES
Interior
Heating Forced Air
Flooring Tile
Exterior
Garage Spaces 3.0
Utilities Available Electricity Available, Natural Gas Available
Roof Type Composition
Building
Sewer Public Sewer
Water Public
Structure Type Frame
Schools
Elementary Schools Alpine
Middle Schools Timberline
High Schools Skyline
School District St. Vrain Valley Re-1J
Read Less Info
Want to know what your home might be worth? Contact us for a FREE valuation!

Our team is ready to help you sell your home for the highest possible price ASAP

© 2026 METROLIST, INC., DBA RECOLORADO® – All Rights Reserved
6455 S. Yosemite St., Suite 500 Greenwood Village, CO 80111 USA
Bought with RE/MAX Momentum
Nearby Schools & Businesses
Get More Information
- Homes For Sale in Denver, CO
- Homes For Sale in Lakewood, CO
- Homes For Sale in Arvada, CO
- Homes For Sale in Golden, CO
- Homes For Sale in Evergreen, CO
- Homes For Sale in Littleton, CO
- Homes For Sale in Highlands Ranch, CO
- Homes For Sale in Parker, CO
- Homes For Sale in Aurora, CO
- Homes For Sale in Thornton, CO
- Homes For Sale in Wheat Ridge, CO
- Homes For Sale in Broomfield, CO
- Homes For Sale in Fort Collins, CO
- Homes For Sale in Loveland, CO
- Homes For Sale in Wellington, CO
- Homes For Sale in Windsor, CO
- Homes For Sale in Timnath, CO
- Homes For Sale in Greeley, CO
- Homes For Sale in Brighton, CO
- Homes For Sale in Commerce City, CO
- Homes For Sale in Longmont, CO
- Homes For Sale in Boulder, CO
- Homes For Sale in Estes Park, CO
- Homes For Sale in Castle Rock, CO