

For more information regarding the value of a property, please contact us for a free consultation.
Key Details
Sold Price $689,000
Property Type Single Family Home
Sub Type Single Family Residence
Listing Status Sold
Purchase Type For Sale
Square Footage 3,109 sqft
Price per Sqft $221
Subdivision Shores Pud 9Th Flg
MLS Listing ID IR1065886
Bedrooms 3
Full Baths 3
HOA Fees $274/mo
Year Built 1999
Annual Tax Amount $4,382
Tax Year 2025
Lot Size 6,408 Sqft
Property Sub-Type Single Family Residence
Property Description
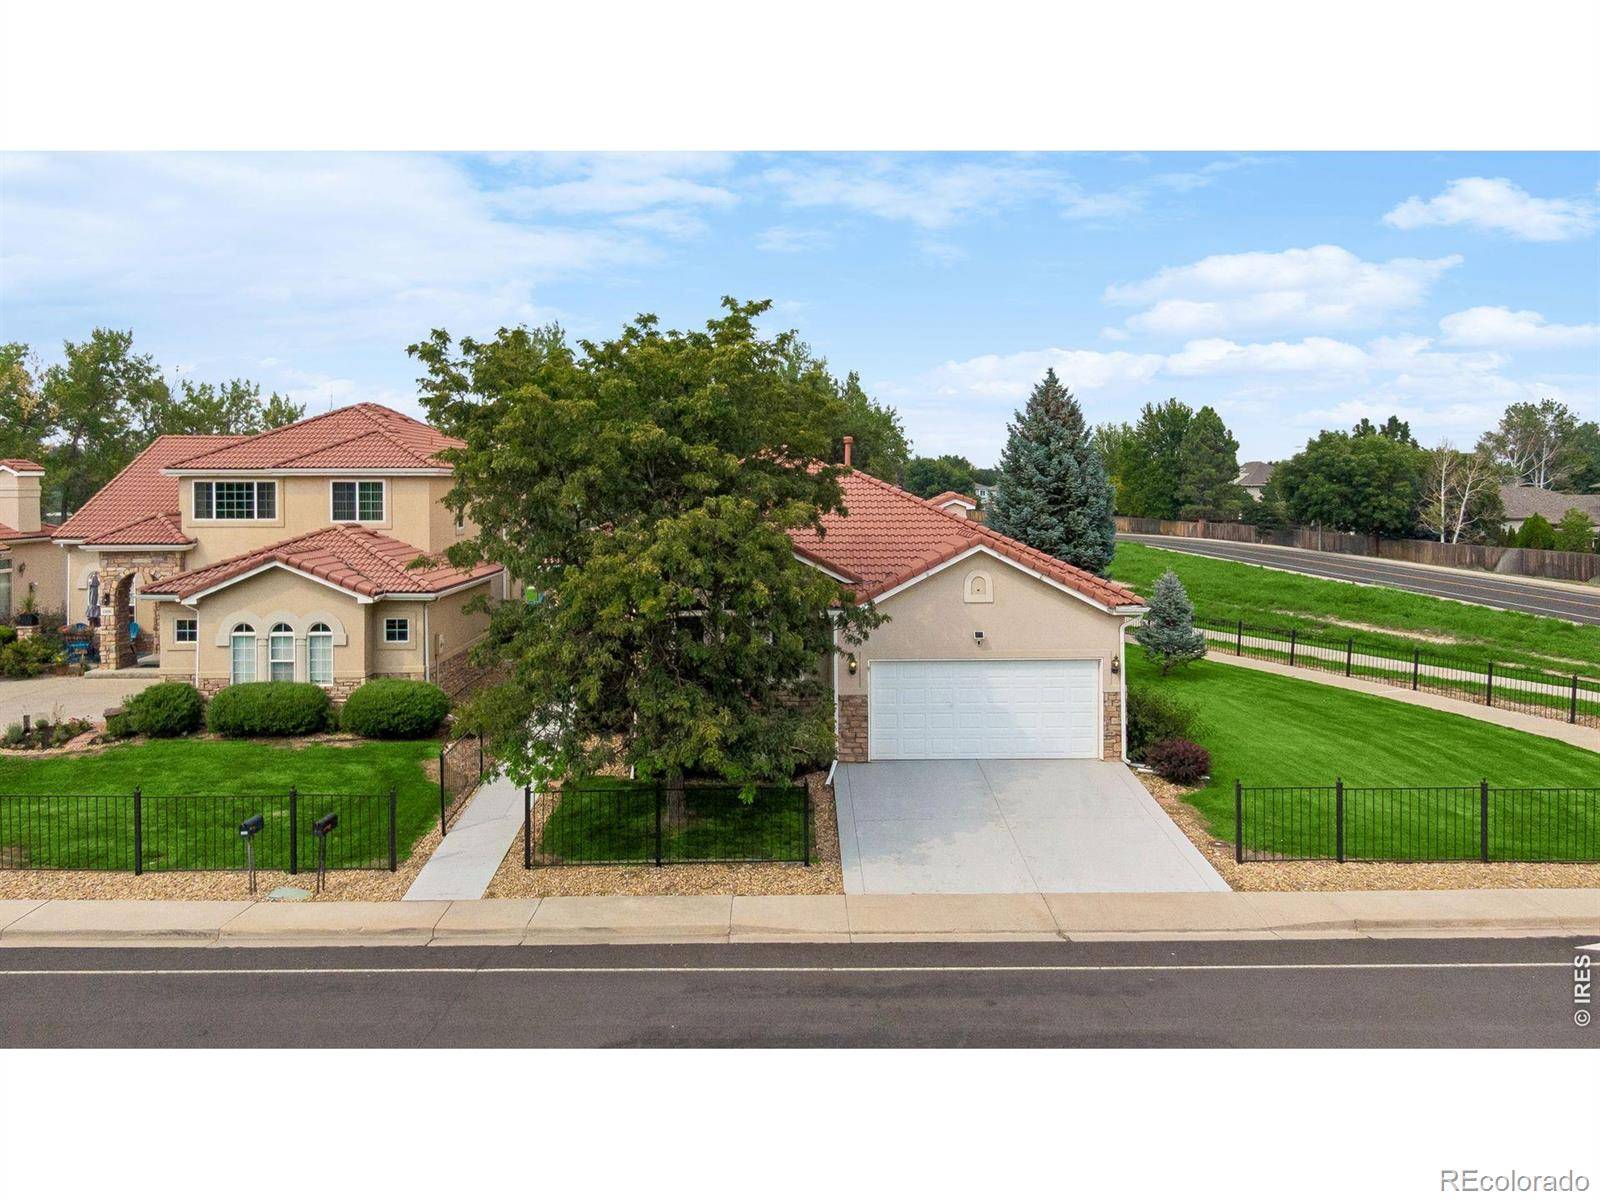
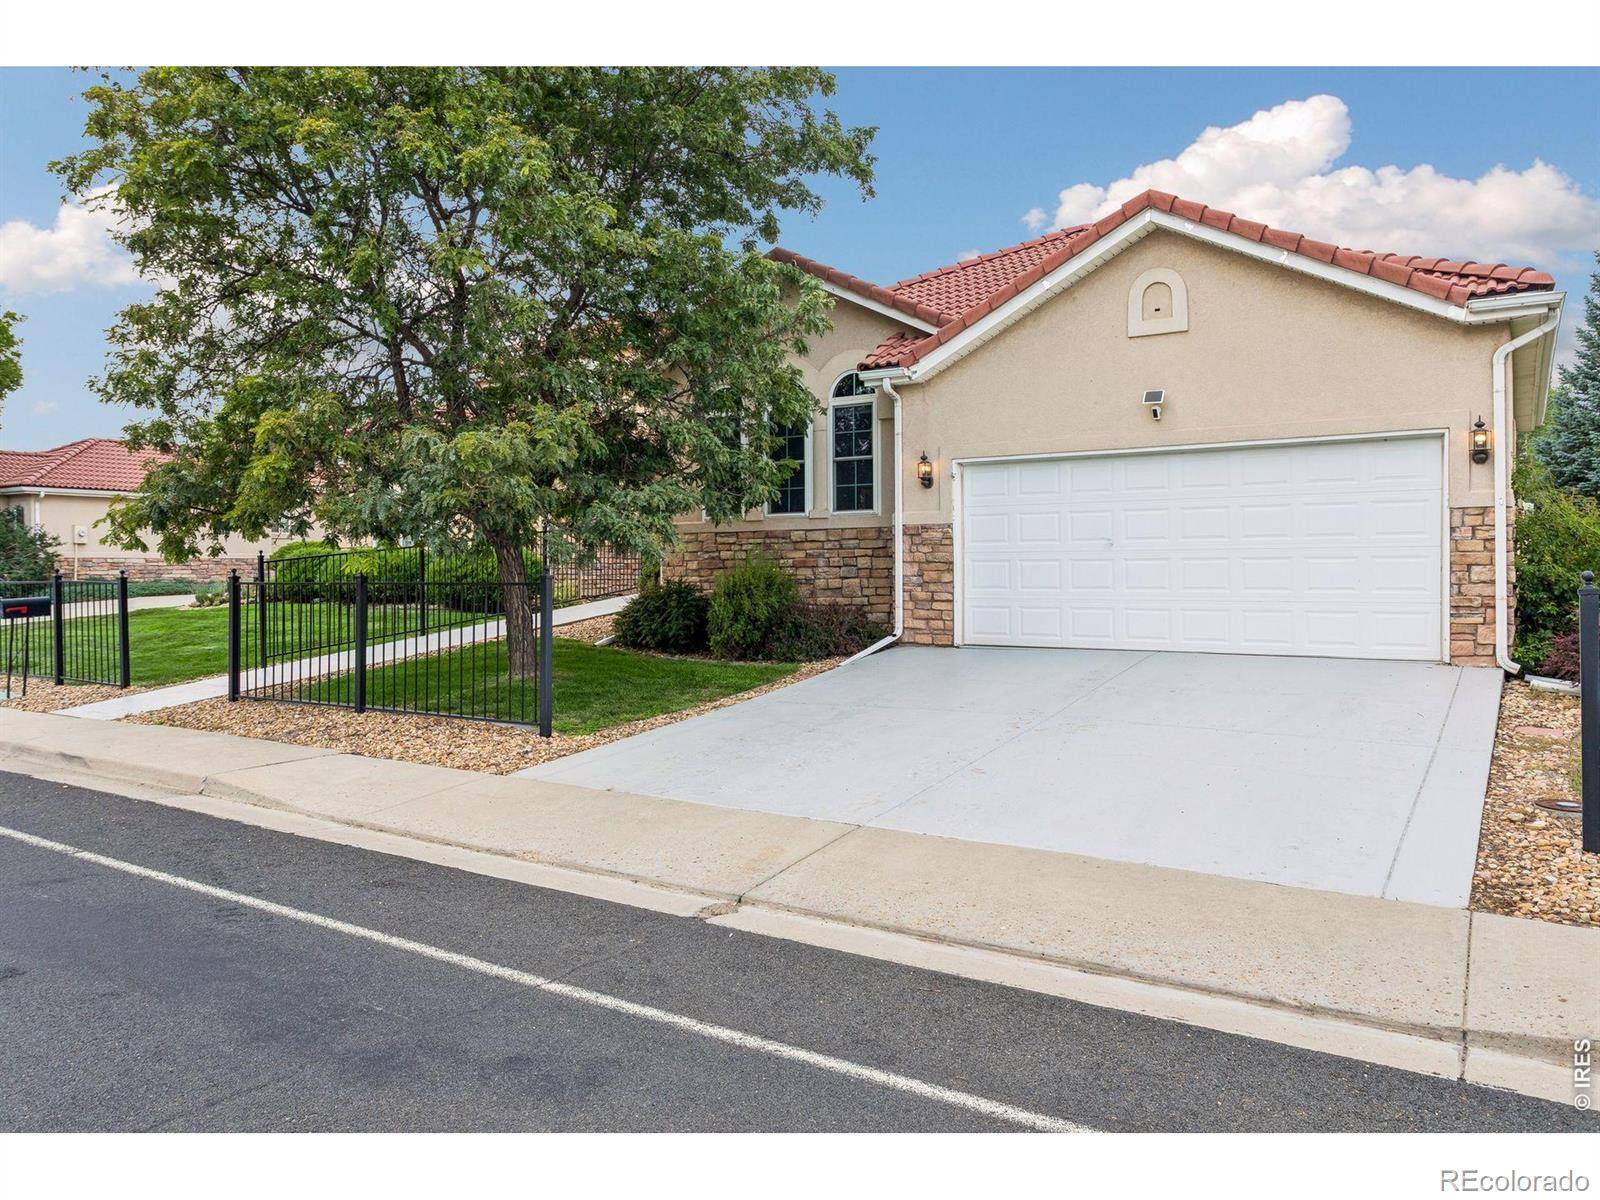
Welcome to this beautifully maintained ranch-style patio home in The Shores, one of Longmont's most sought-after lakeside communities, just steps from Lake McIntosh, where scenic trails, neighborhood parks, and sweeping mountain views across the water create one of the area's most desirable settings. Backing to a tranquil water view, this 3-bedroom, 3-bath home offers the ease of main-level living with soaring vaulted ceilings, gleaming solid hardwood floors, and a light-filled open floor plan. The spacious eat-in kitchen features a center island, pantry, and abundant cabinetry, flowing effortlessly into the separate dining room and an inviting living room anchored by a cozy gas fireplace. The serene primary suite offers a walk-in closet and a luxurious 5-piece bath, while a dedicated main-floor office with custom built-ins and convenient main-level laundry completes the main floor. Downstairs, the finished basement adds a private guest retreat with a third bedroom and full bath, plus flexible space for a rec room, home gym, or hobbies. Step outside to your private patio with a motorized awning, the perfect place to enjoy your morning coffee. Additional highlights include a heated attached 2-car garage, newer windows, furnace, and A/C, a low-maintenance stucco exterior and tile roof. Residents of The Shores enjoy a community pool, tennis courts, and park areas, with snow removal and lawn care handled by the HOA for a true lock-and-leave lifestyle. Spend your days strolling or paddling Lake McIntosh with Longs Peak on the horizon, all just minutes from downtown Longmont's shops and dining with quick access to Boulder. Offering a rare combination of water views, mountain backdrops, effortless one-level living, and an unbeatable location, this exceptional patio home truly has it all. This isn't just a home, it's a lifestyle!
Location
State CO
County Boulder
Zoning RES
Interior
Heating Forced Air
Cooling Central Air
Fireplaces Type Gas
Exterior
Garage Spaces 2.0
Utilities Available Electricity Available, Natural Gas Available
Roof Type Spanish Tile
Building
Lot Description Sprinklers In Front
Sewer Public Sewer
Water Public
Structure Type Stucco,Frame
Schools
Elementary Schools Hygiene
Middle Schools Westview
High Schools Longmont
School District St. Vrain Valley Re-1J
Others
Acceptable Financing Cash, Conventional, VA Loan
Listing Terms Cash, Conventional, VA Loan
Read Less Info
Want to know what your home might be worth? Contact us for a FREE valuation!

Our team is ready to help you sell your home for the highest possible price ASAP

© 2026 METROLIST, INC., DBA RECOLORADO® – All Rights Reserved
6455 S. Yosemite St., Suite 500 Greenwood Village, CO 80111 USA
Bought with Keller Williams-DTC
Nearby Schools & Businesses
Get More Information
- Homes For Sale in Denver, CO
- Homes For Sale in Lakewood, CO
- Homes For Sale in Arvada, CO
- Homes For Sale in Golden, CO
- Homes For Sale in Evergreen, CO
- Homes For Sale in Littleton, CO
- Homes For Sale in Highlands Ranch, CO
- Homes For Sale in Parker, CO
- Homes For Sale in Aurora, CO
- Homes For Sale in Thornton, CO
- Homes For Sale in Wheat Ridge, CO
- Homes For Sale in Broomfield, CO
- Homes For Sale in Fort Collins, CO
- Homes For Sale in Loveland, CO
- Homes For Sale in Wellington, CO
- Homes For Sale in Windsor, CO
- Homes For Sale in Timnath, CO
- Homes For Sale in Greeley, CO
- Homes For Sale in Brighton, CO
- Homes For Sale in Commerce City, CO
- Homes For Sale in Longmont, CO
- Homes For Sale in Boulder, CO
- Homes For Sale in Estes Park, CO
- Homes For Sale in Castle Rock, CO