

Open House
Thu Sep 03, 3:00pm - 5:00pm
Fri Sep 04, 4:00pm - 6:00pm
UPDATED:
Key Details
Property Type Single Family Home
Sub Type Single Family Residence
Listing Status Active
Purchase Type For Sale
Square Footage 4,103 sqft
Price per Sqft $389
Subdivision Country Club
MLS Listing ID 4366862
Bedrooms 4
Full Baths 2
Three Quarter Bath 1
HOA Y/N No
Abv Grd Liv Area 3,349
Year Built 1923
Annual Tax Amount $12,369
Tax Year 2025
Lot Size 6,250 Sqft
Acres 0.14
Property Sub-Type Single Family Residence
Source recolorado
Property Description
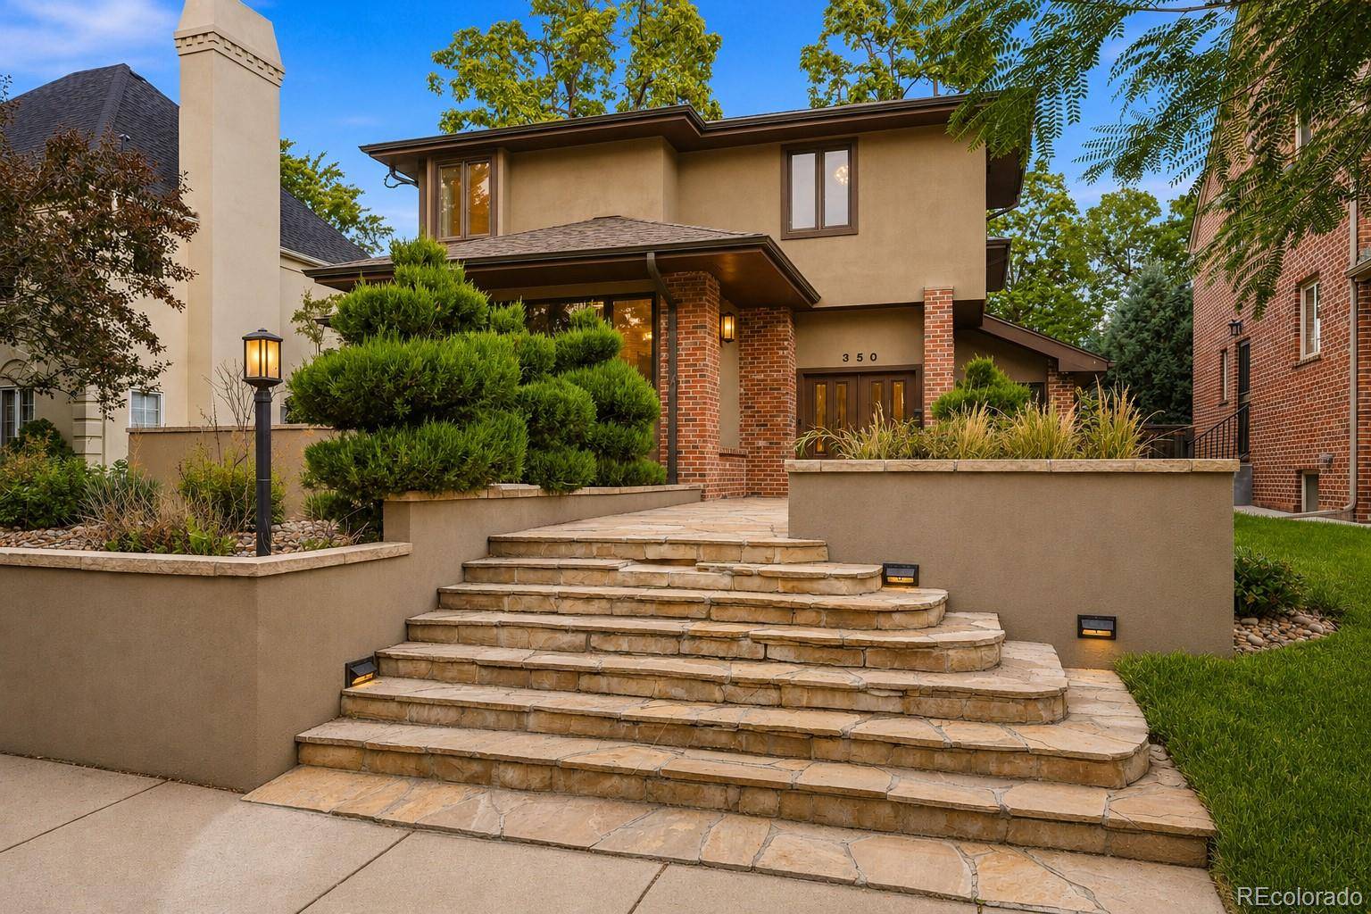
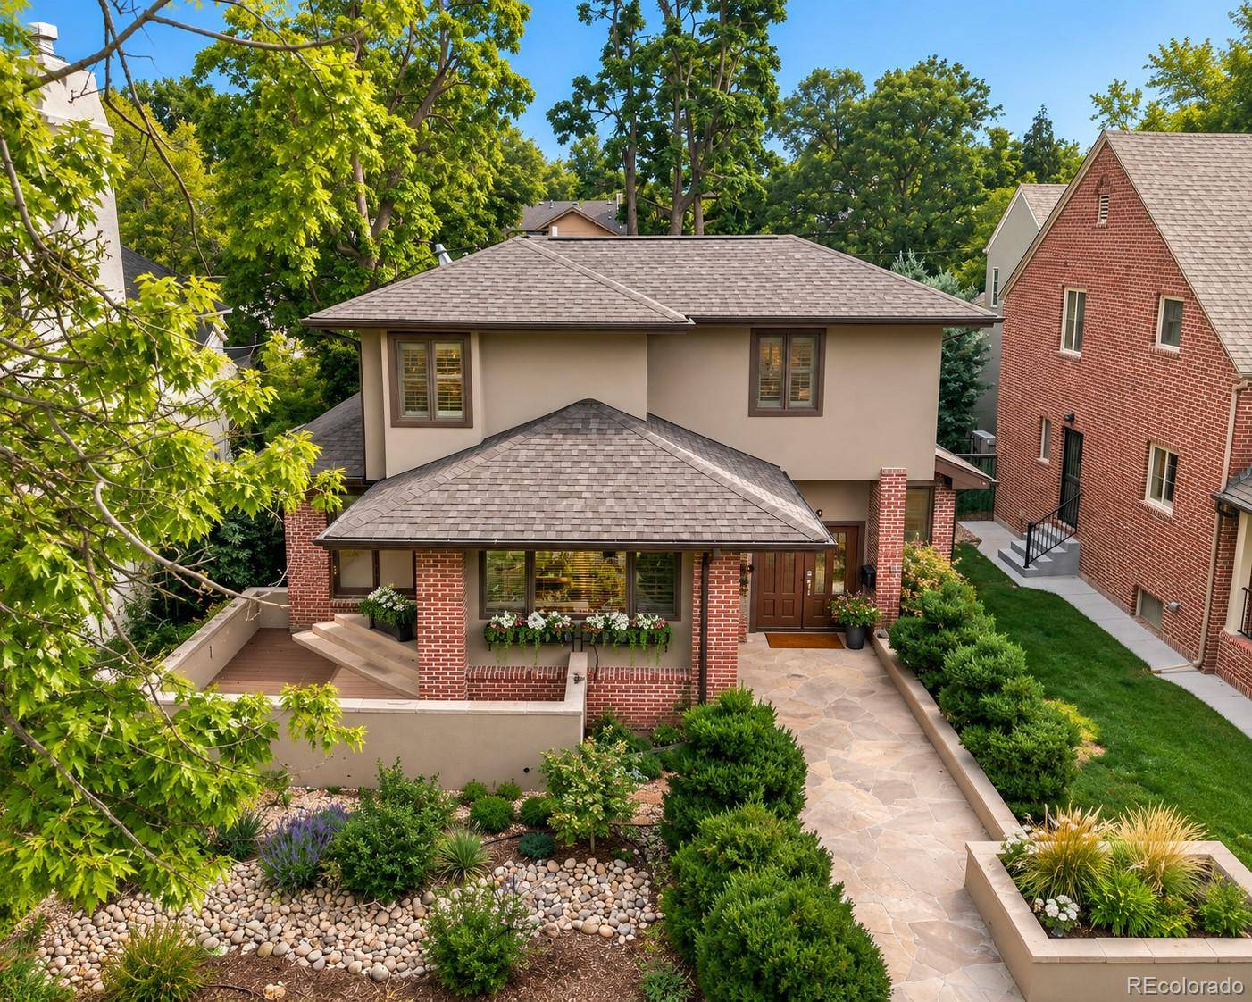
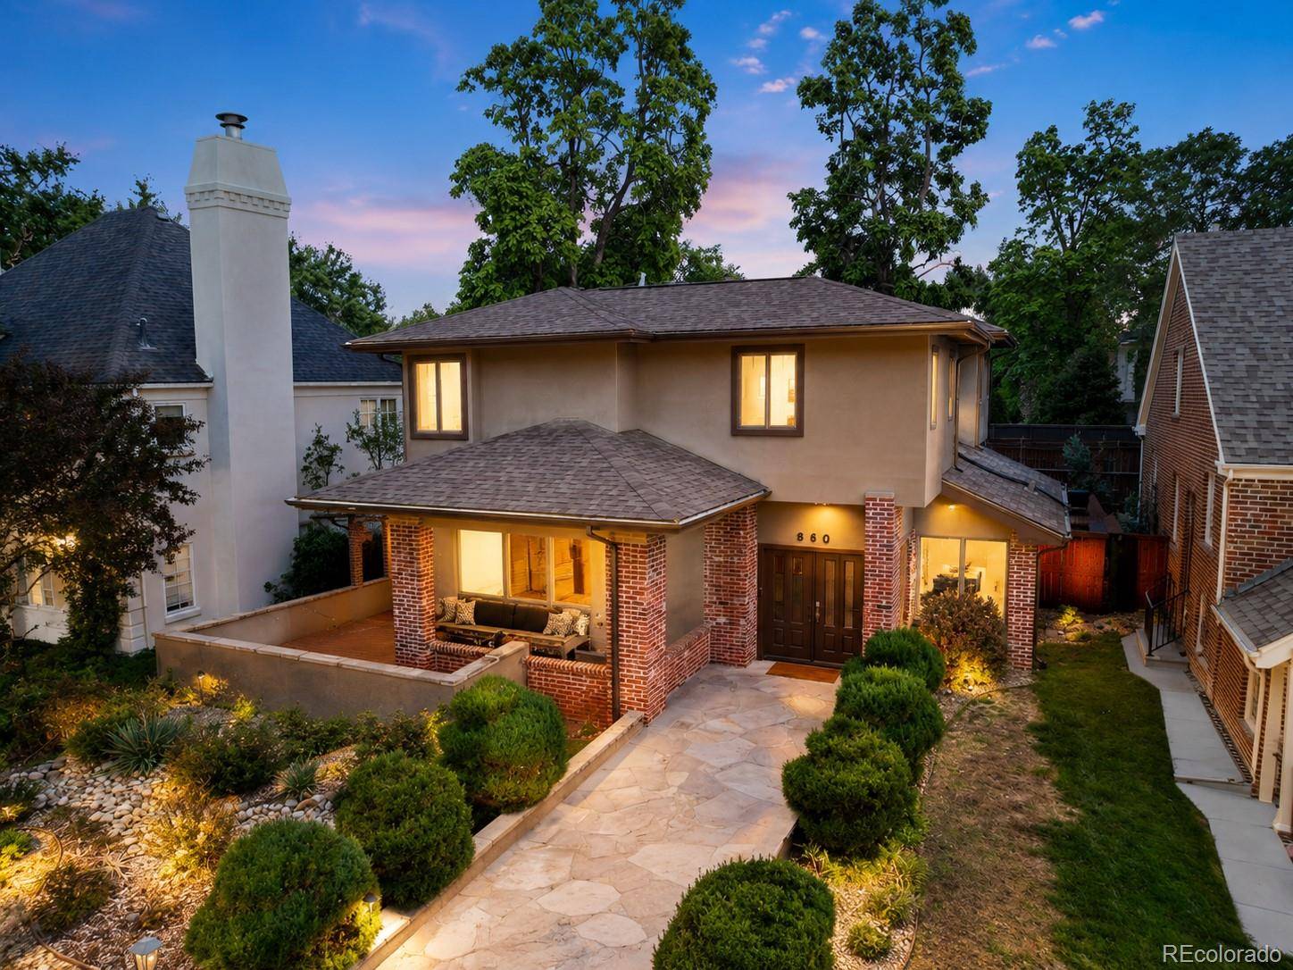
Built in 1923 and documented in Country Club Historic District records as the Sandberg House, the residence was dramatically transformed in 1985 into the distinctive home you see today. This is not a cookie-cutter house—and that is exactly the point. Soaring and vaulted spaces, exposed brick columns, beautiful hardwood floors, expansive windows, open railings and unexpected sightlines give the interior an architectural personality all its own.
The remarkably flexible floor plan offers 4 bedrooms, 2 offices, formal living and dining rooms, family room, media room and additional flex spaces—room to work, entertain, create and adapt. The lower level brings even more possibilities for a theater, gym, library, music room or studio. Boiler heat plus mini-split A/C in the bedrooms and most living areas provides individualized comfort.
Outside, mature trees create a private setting, while the parking is exceptional for the neighborhood: an oversized attached 2-car garage with alley access, gated off-street parking and room for an RV or recreational toys behind a private sliding gate.
The value is also in the opportunity. Some cosmetic updates and TLC remain, allowing the next owner to personalize over time—and the price reflects that potential.
Tree-lined Country Club living, minutes from Cherry Creek, Wash Park, restaurants, coffee shops and central Denver.
Come for the address. Compare the price. Stay for the possibilities.
Location
State CO
County Denver
Zoning U-SU-C
Rooms
Basement Finished
Main Level Bedrooms 1
Interior
Heating Baseboard, Hot Water, Natural Gas
Cooling Other
Fireplace N
Appliance Convection Oven, Cooktop, Dishwasher, Microwave, Oven, Range, Refrigerator
Exterior
Exterior Feature Private Yard
Garage Spaces 2.0
Fence Full
Roof Type Composition
Total Parking Spaces 4
Garage Yes
Building
Lot Description Historical District, Irrigated, Level, Many Trees, Near Public Transit, Sprinklers In Front
Sewer Public Sewer
Level or Stories Two
Structure Type Brick,Stucco
Schools
Elementary Schools Dora Moore
Middle Schools Morey
High Schools East
School District Denver 1
Others
Senior Community No
Ownership Individual
Acceptable Financing Cash, Conventional, FHA, Jumbo, Other, VA Loan
Listing Terms Cash, Conventional, FHA, Jumbo, Other, VA Loan
Special Listing Condition None

6455 S. Yosemite St., Suite 500 Greenwood Village, CO 80111 USA
Nearby School & Business
Get More Information
- Homes For Sale in Denver, CO
- Homes For Sale in Lakewood, CO
- Homes For Sale in Arvada, CO
- Homes For Sale in Golden, CO
- Homes For Sale in Evergreen, CO
- Homes For Sale in Littleton, CO
- Homes For Sale in Highlands Ranch, CO
- Homes For Sale in Parker, CO
- Homes For Sale in Aurora, CO
- Homes For Sale in Thornton, CO
- Homes For Sale in Wheat Ridge, CO
- Homes For Sale in Broomfield, CO
- Homes For Sale in Fort Collins, CO
- Homes For Sale in Loveland, CO
- Homes For Sale in Wellington, CO
- Homes For Sale in Windsor, CO
- Homes For Sale in Timnath, CO
- Homes For Sale in Greeley, CO
- Homes For Sale in Brighton, CO
- Homes For Sale in Commerce City, CO
- Homes For Sale in Longmont, CO
- Homes For Sale in Boulder, CO
- Homes For Sale in Estes Park, CO
- Homes For Sale in Castle Rock, CO