

Open House
Sat Sep 05, 11:00am - 1:00pm
UPDATED:
Key Details
Property Type Single Family Home
Sub Type Single Family Residence
Listing Status Active
Purchase Type For Sale
Square Footage 3,839 sqft
Price per Sqft $200
Subdivision Columbine Knolls North
MLS Listing ID 1983628
Bedrooms 4
Full Baths 2
Half Baths 1
HOA Y/N No
Abv Grd Liv Area 2,579
Year Built 1979
Annual Tax Amount $4,264
Tax Year 2025
Lot Size 6,578 Sqft
Acres 0.15
Property Sub-Type Single Family Residence
Source recolorado
Property Description
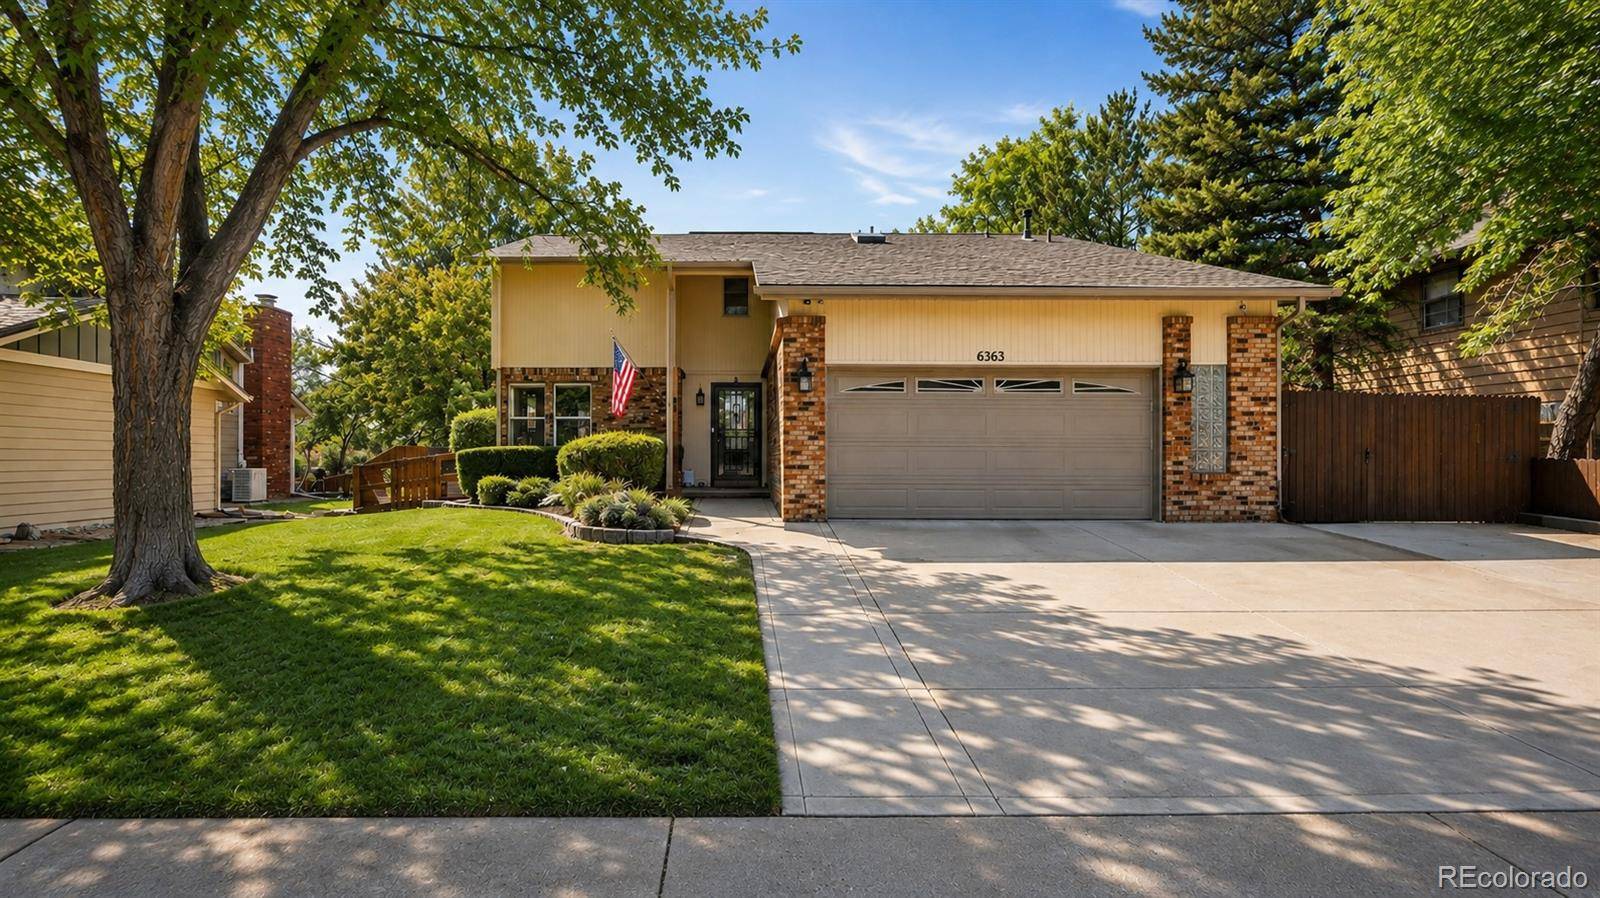
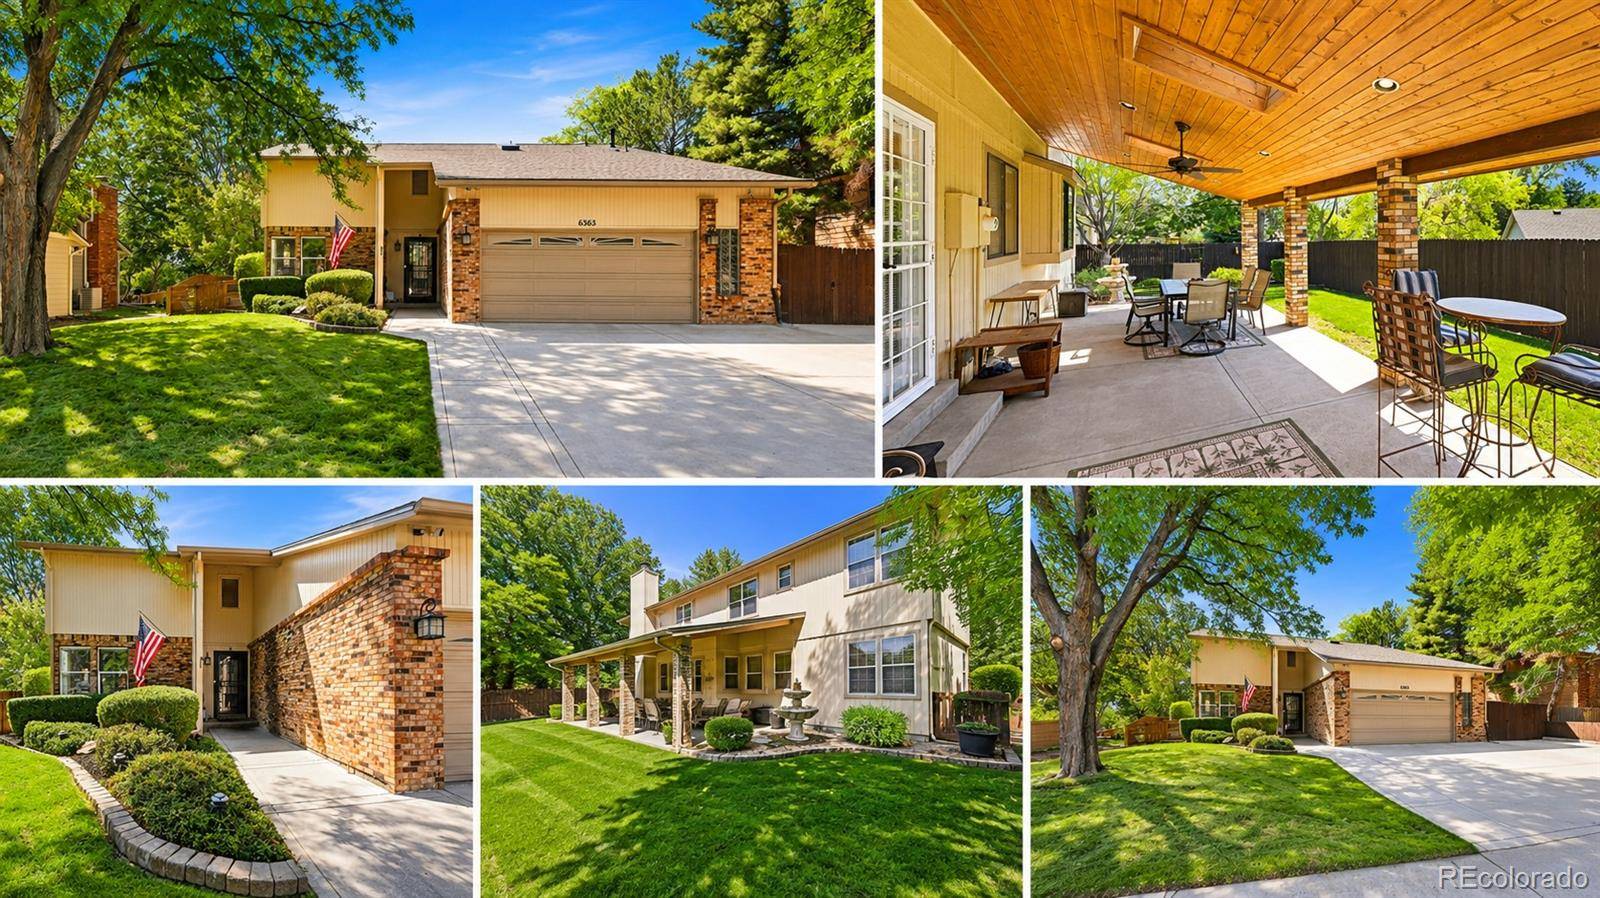
Step inside to a warm, light-filled interior where a gorgeous wood staircase with wrought iron details creates a striking architectural focal point. Hardwood floors, vaulted ceilings, a whole-house fan and multiple living and gathering spaces bring character, comfort and flexibility to the home. The kitchen offers abundant cabinetry and storage, while the spacious primary suite provides a comfortable sense of privacy and retreat.
Looking for even more space? The approximately 1,260 sq ft unfinished basement opens the door to endless possibilities. Imagine a home theater, gym, recreation room, workshop, additional living space or simply an incredible amount of storage.
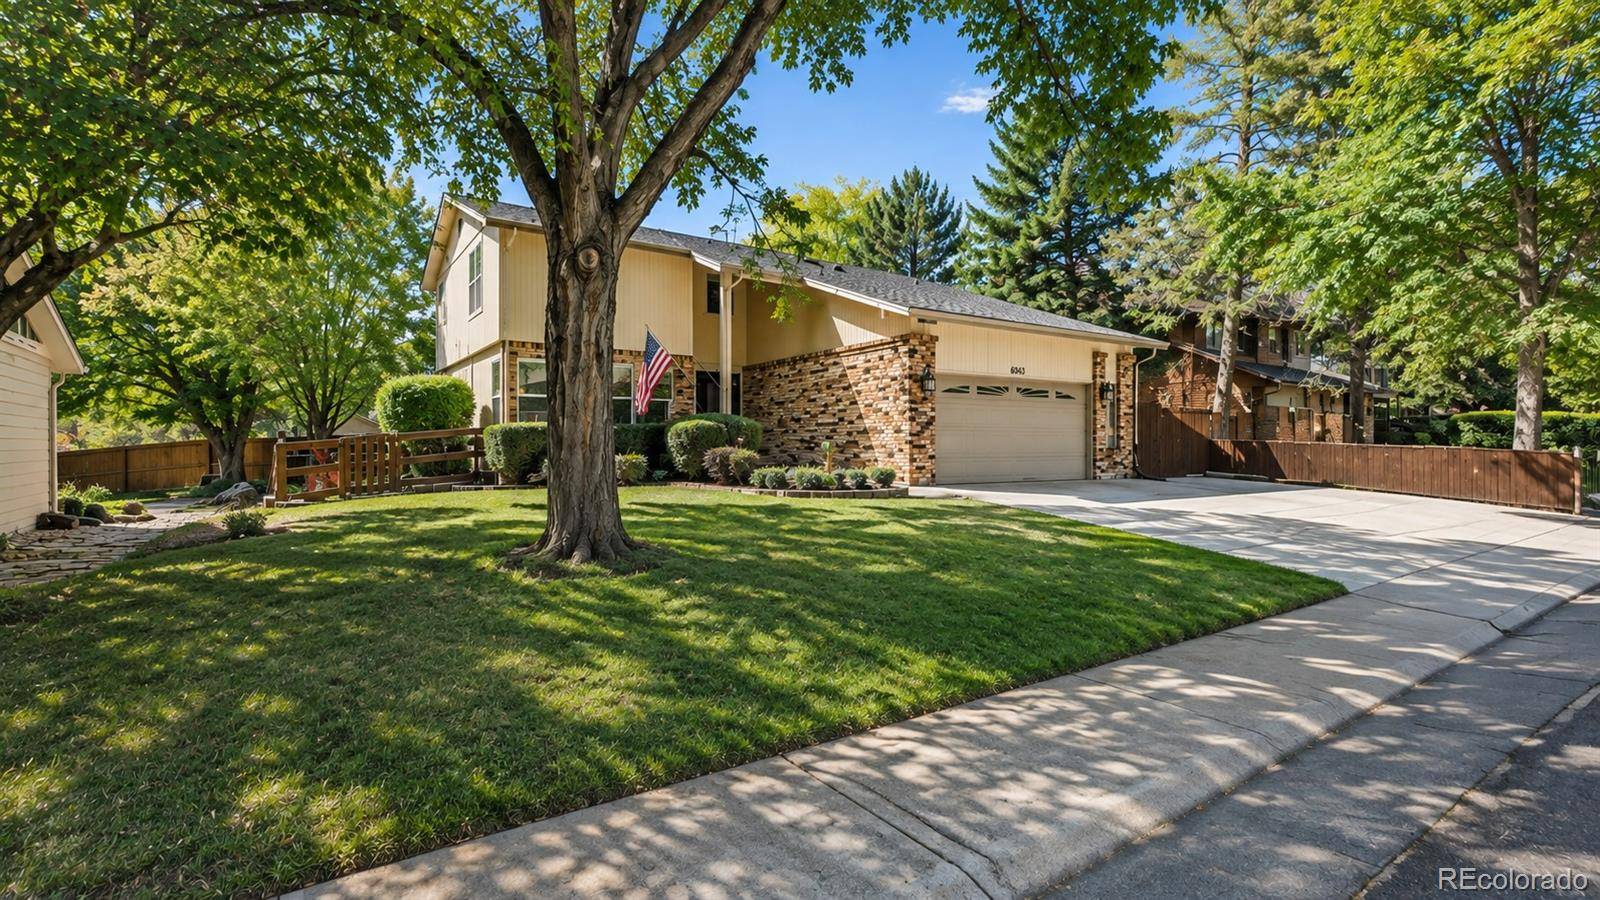
Outdoor living is another highlight. A large covered patio with a beautiful wood ceiling and skylights creates an inviting setting for morning coffee, summer dinners and entertaining, while mature landscaping and established trees provide shade and privacy.
Enjoy the flexibility of no mandatory HOA, with a voluntary neighborhood civic association and recorded community covenants. The location puts you close to Clement Park, trails, schools, shopping and dining, with convenient access to Downtown Littleton, Aspen Grove and Chatfield State Park.
Location
State CO
County Jefferson
Zoning P-D
Rooms
Basement Unfinished
Interior
Interior Features Ceiling Fan(s), Primary Suite
Heating Forced Air
Cooling Central Air
Flooring Carpet, Tile, Wood
Fireplaces Number 1
Fireplaces Type Family Room, Gas
Fireplace Y
Appliance Dishwasher, Humidifier, Microwave, Oven, Range, Refrigerator
Exterior
Garage Spaces 2.0
Fence Full
Roof Type Shingle
Total Parking Spaces 4
Garage Yes
Building
Lot Description Sloped
Foundation Slab
Sewer Public Sewer
Level or Stories Two
Structure Type Brick,Wood Siding
Schools
Elementary Schools Leawood
Middle Schools Ken Caryl
High Schools Columbine
School District Jefferson County R-1
Others
Senior Community No
Ownership Individual
Acceptable Financing Cash, Conventional, FHA, Other, VA Loan
Listing Terms Cash, Conventional, FHA, Other, VA Loan
Special Listing Condition None

6455 S. Yosemite St., Suite 500 Greenwood Village, CO 80111 USA
Nearby School & Business
Get More Information
- Homes For Sale in Denver, CO
- Homes For Sale in Lakewood, CO
- Homes For Sale in Arvada, CO
- Homes For Sale in Golden, CO
- Homes For Sale in Evergreen, CO
- Homes For Sale in Littleton, CO
- Homes For Sale in Highlands Ranch, CO
- Homes For Sale in Parker, CO
- Homes For Sale in Aurora, CO
- Homes For Sale in Thornton, CO
- Homes For Sale in Wheat Ridge, CO
- Homes For Sale in Broomfield, CO
- Homes For Sale in Fort Collins, CO
- Homes For Sale in Loveland, CO
- Homes For Sale in Wellington, CO
- Homes For Sale in Windsor, CO
- Homes For Sale in Timnath, CO
- Homes For Sale in Greeley, CO
- Homes For Sale in Brighton, CO
- Homes For Sale in Commerce City, CO
- Homes For Sale in Longmont, CO
- Homes For Sale in Boulder, CO
- Homes For Sale in Estes Park, CO
- Homes For Sale in Castle Rock, CO