


UPDATED:
Key Details
Property Type Single Family Home
Sub Type Single Family Residence
Listing Status Active Under Contract
Purchase Type For Sale
Square Footage 2,105 sqft
Price per Sqft $235
Subdivision The Meadows
MLS Listing ID 3776717
Bedrooms 3
Full Baths 2
Three Quarter Bath 1
HOA Fees $240/Semi-Annually
HOA Y/N Yes
Abv Grd Liv Area 1,305
Year Built 1988
Annual Tax Amount $3,749
Tax Year 2025
Lot Size 4,356 Sqft
Acres 0.1
Property Sub-Type Single Family Residence
Source recolorado
Property Description
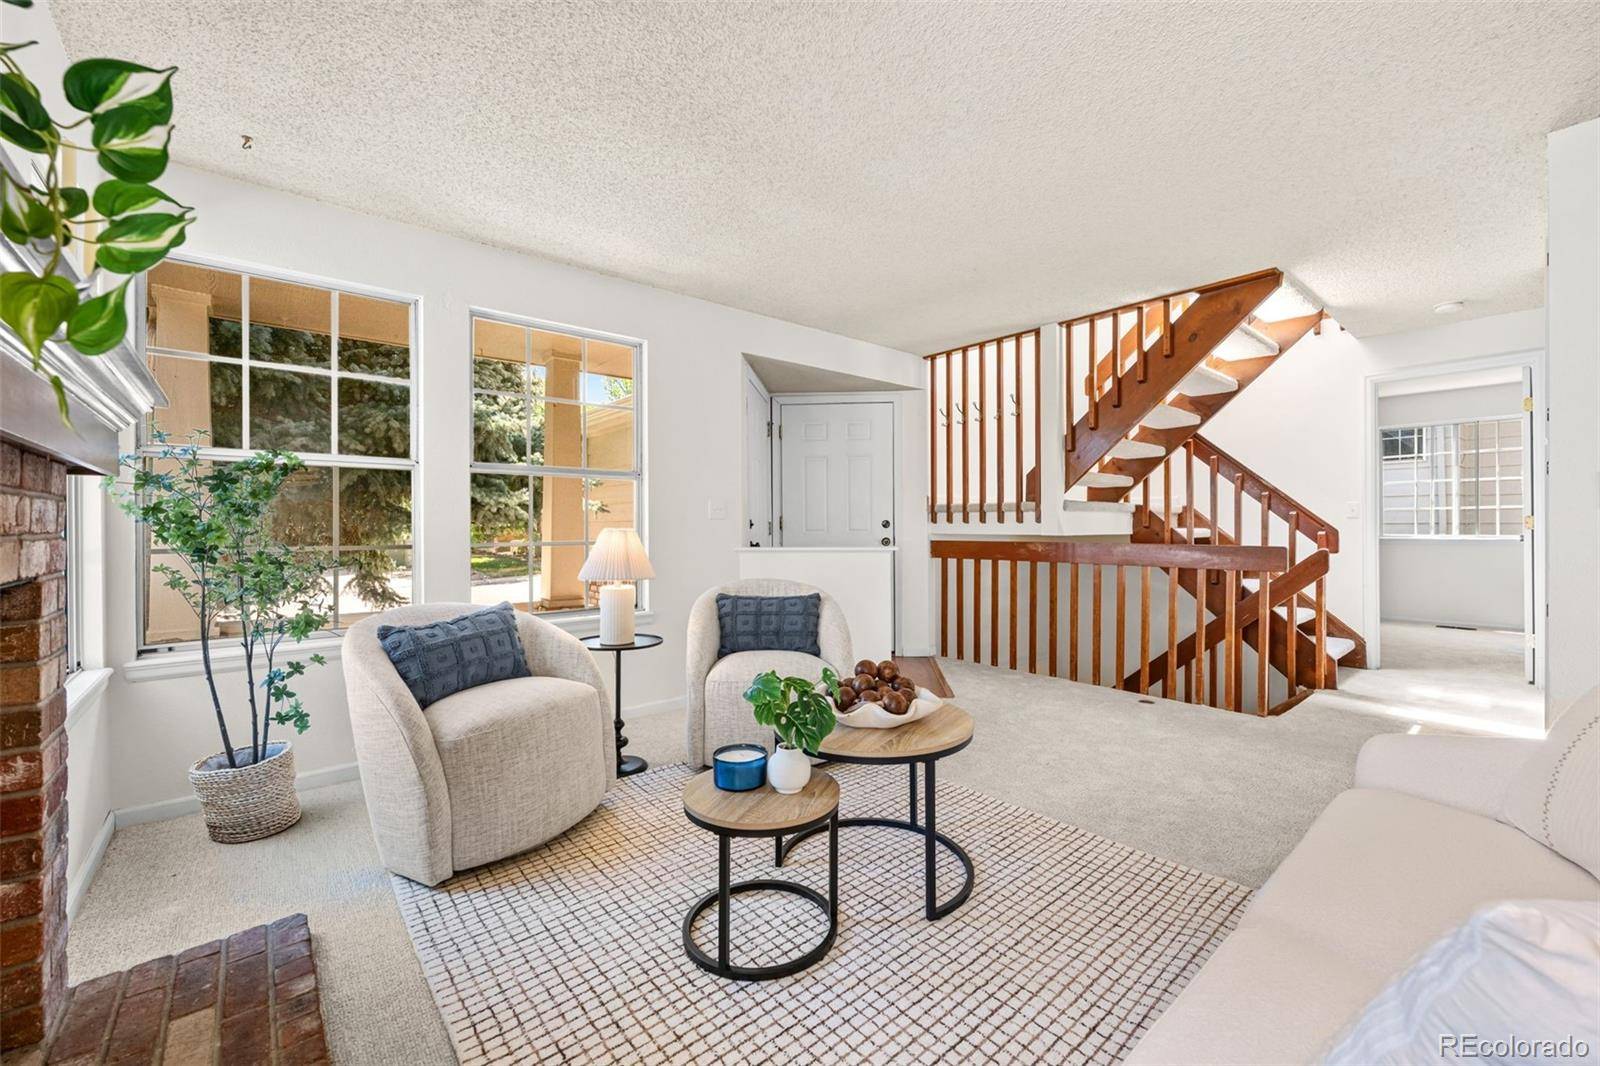
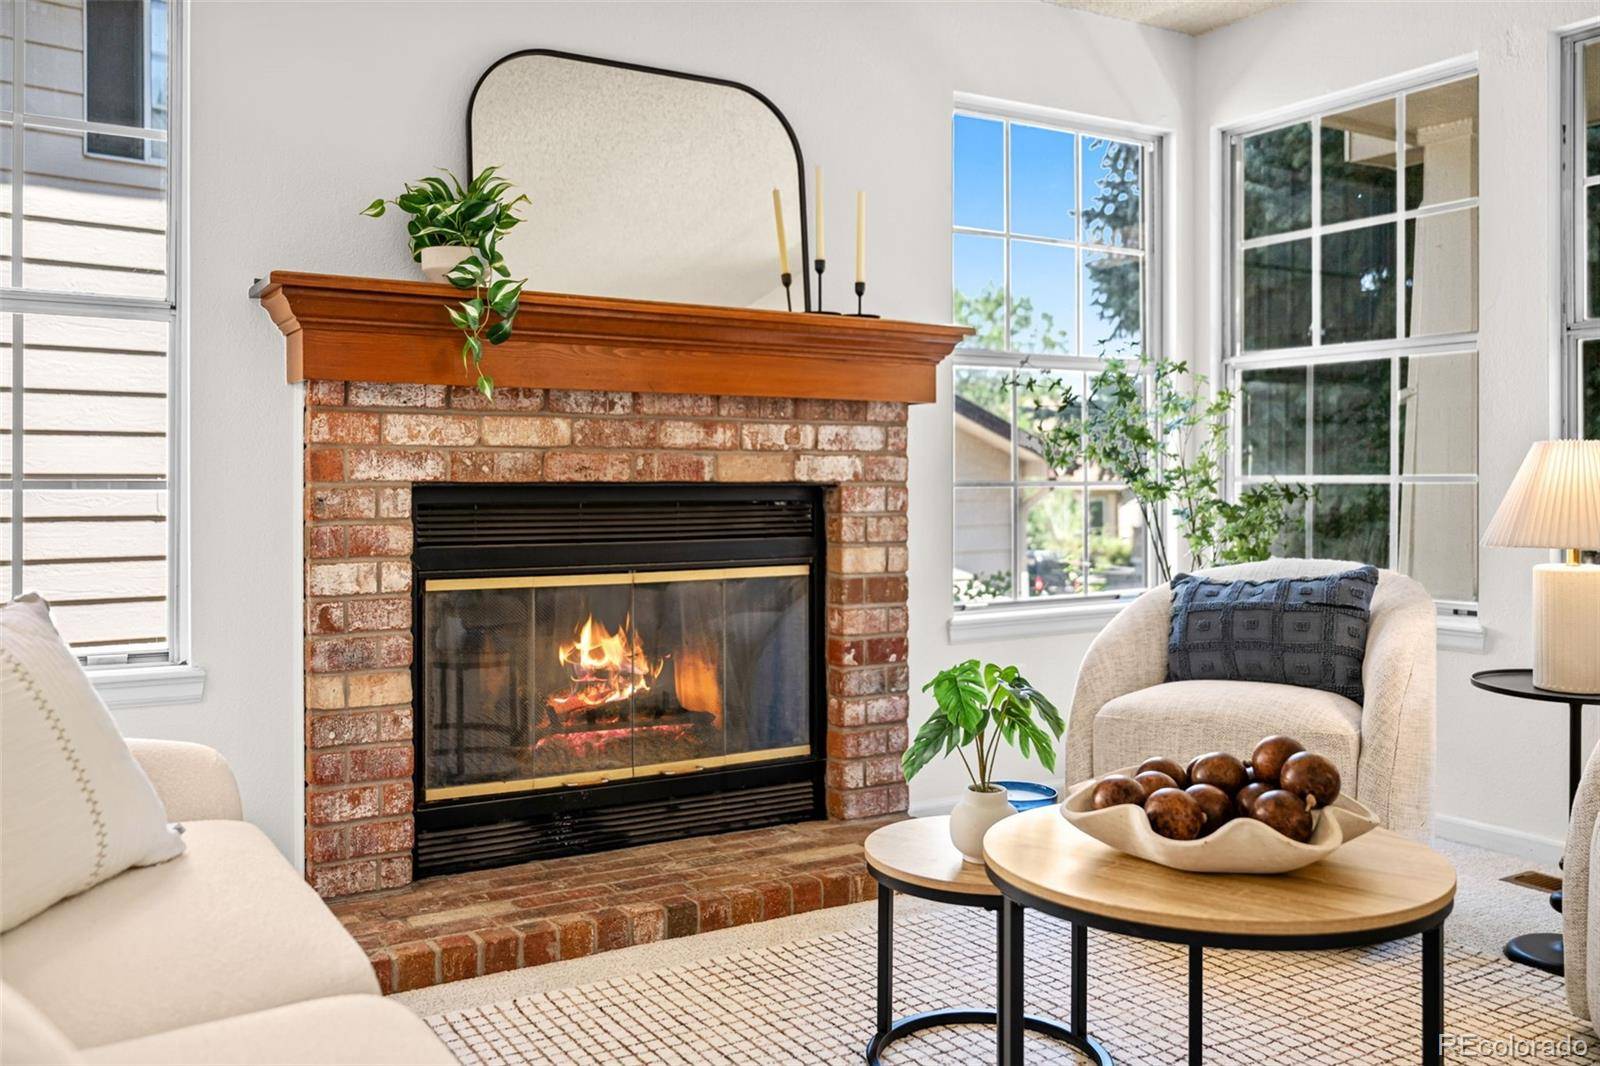
Refreshed and ready for its next chapter, this home features brand-new carpet, fresh interior paint throughout, and new light fixtures. HVAC updated in 20/21 and new garage door this year. The versatile floor plan offers a bedroom and bathroom on every level, an upstairs loft perfect for a home office, playroom or flex space, and a walkout basement with additional living space for movie nights, entertaining, hobbies or a home gym. The basement can feel like your own level for guests, multigenerational living, etc. Two fireplaces add warmth and character, while the privacy-fenced yard provides a great outdoor space to relax and enjoy Colorado evenings. Your dogs will love it as well!
The location and lifestyle are just as appealing as the home itself. Enjoy easy access to Butterfield Park, neighborhood trails, parks, schools, restaurants, shopping, grocery stores, fitness and recreation centers, and everyday conveniences. Downtown Castle Rock, the Miller Activity Complex, zipline adventures, community events and countless dining and entertainment options are all just minutes away.
The community offers an impressive collection of amenities, including multiple parks and trails, a dog park, sports fields and courts, The Grange + Butterfield swimming pools, and beautiful mountain views. Whether you're looking for outdoor recreation, space to spread out, or convenient access to everything Castle Rock has to offer, this home is in a sweet spot.
Now at $495,000, this is an opportunity worth seeing in person. Come take another look and imagine how you could make the flexible spaces work for YOUR lifestyle and your personal touches.
Location
State CO
County Douglas
Rooms
Basement Finished, Full, Interior Entry, Walk-Out Access
Main Level Bedrooms 1
Interior
Interior Features Kitchen Island, Laminate Counters, Primary Suite, Radon Mitigation System
Heating Forced Air
Cooling Attic Fan, Central Air
Flooring Carpet, Tile, Wood
Fireplaces Number 2
Fireplaces Type Basement, Gas, Living Room, Wood Burning
Fireplace Y
Appliance Dishwasher, Disposal, Gas Water Heater, Microwave, Oven, Range Hood, Refrigerator
Laundry In Unit
Exterior
Exterior Feature Balcony, Private Yard, Rain Gutters
Parking Features Concrete, Exterior Access Door
Garage Spaces 2.0
Fence Full
Utilities Available Electricity Connected, Natural Gas Connected
Roof Type Composition
Total Parking Spaces 2
Garage Yes
Building
Sewer Public Sewer
Water Public
Level or Stories Two
Structure Type Brick,Frame,Wood Siding
Schools
Elementary Schools Meadow View
Middle Schools Castle Rock
High Schools Castle View
School District Douglas Re-1
Others
Senior Community No
Ownership Individual
Acceptable Financing Cash, Conventional, FHA, VA Loan
Listing Terms Cash, Conventional, FHA, VA Loan
Special Listing Condition None
Pets Allowed Yes

6455 S. Yosemite St., Suite 500 Greenwood Village, CO 80111 USA
Nearby School & Business
Get More Information
- Homes For Sale in Denver, CO
- Homes For Sale in Lakewood, CO
- Homes For Sale in Arvada, CO
- Homes For Sale in Golden, CO
- Homes For Sale in Evergreen, CO
- Homes For Sale in Littleton, CO
- Homes For Sale in Highlands Ranch, CO
- Homes For Sale in Parker, CO
- Homes For Sale in Aurora, CO
- Homes For Sale in Thornton, CO
- Homes For Sale in Wheat Ridge, CO
- Homes For Sale in Broomfield, CO
- Homes For Sale in Fort Collins, CO
- Homes For Sale in Loveland, CO
- Homes For Sale in Wellington, CO
- Homes For Sale in Windsor, CO
- Homes For Sale in Timnath, CO
- Homes For Sale in Greeley, CO
- Homes For Sale in Brighton, CO
- Homes For Sale in Commerce City, CO
- Homes For Sale in Longmont, CO
- Homes For Sale in Boulder, CO
- Homes For Sale in Estes Park, CO
- Homes For Sale in Castle Rock, CO