
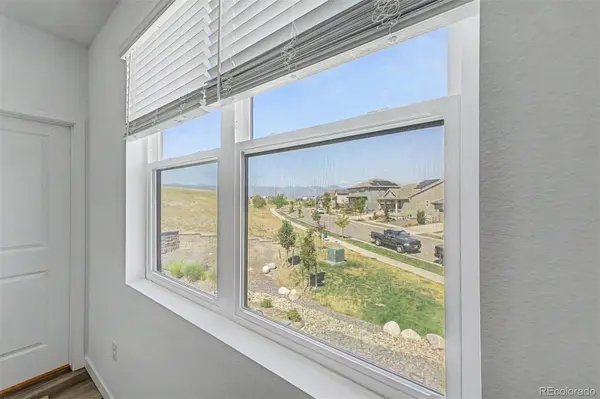
7934 Slate River ST #D
Littleton, CO 80125
- 3 Beds
- 3 Baths Full Baths: 1 Half Baths: 1
- 1,450 SqFt
- 1,307 Lot Size
- 2023 Year Built
VIRTUAL TOUR
GALLERY
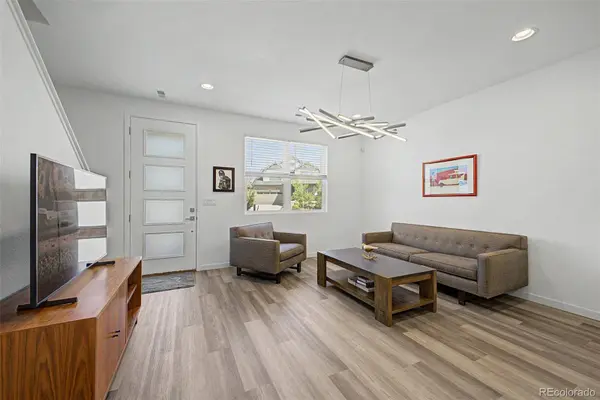
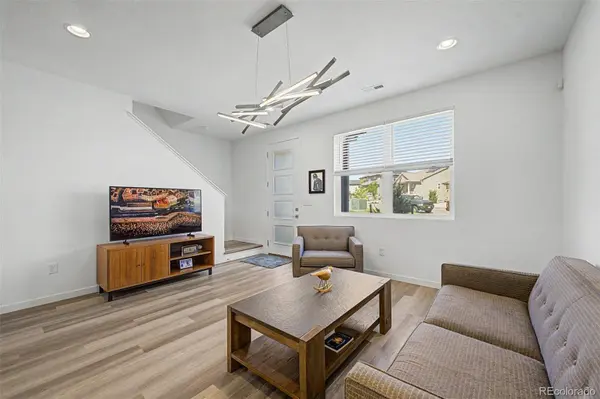
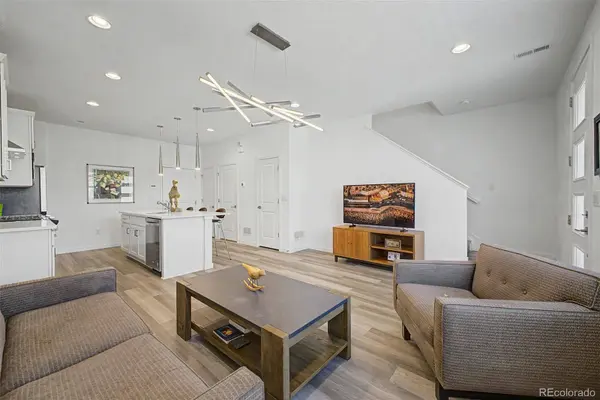
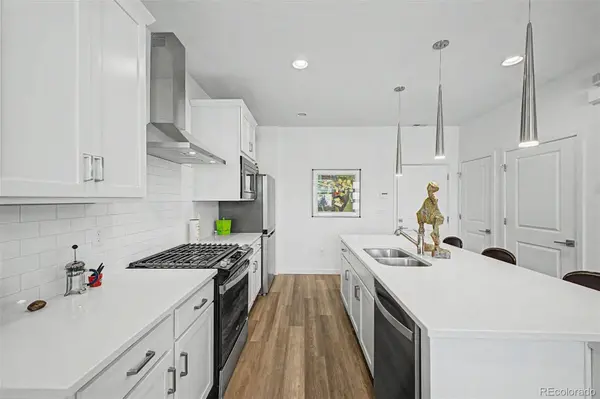
PROPERTY DETAIL
Key Details
Property Type Condo
Sub Type Condominium
Listing Status Active
Purchase Type For Sale
Square Footage 1, 450 sqft
Price per Sqft $337
Subdivision Sterling Ranch
MLS Listing ID 6037832
Style Contemporary
Bedrooms 3
Full Baths 1
Half Baths 1
Three Quarter Bath 1
Condo Fees $185
HOA Fees $185/mo
HOA Y/N Yes
Abv Grd Liv Area 1,450
Year Built 2023
Annual Tax Amount $5,656
Tax Year 2025
Lot Size 1,307 Sqft
Acres 0.03
Property Sub-Type Condominium
Source recolorado
Location
State CO
County Douglas
Zoning Res
Rooms
Basement Crawl Space
Building
Lot Description Landscaped, Open Space
Foundation Concrete Perimeter
Sewer Public Sewer
Water Public
Level or Stories Two
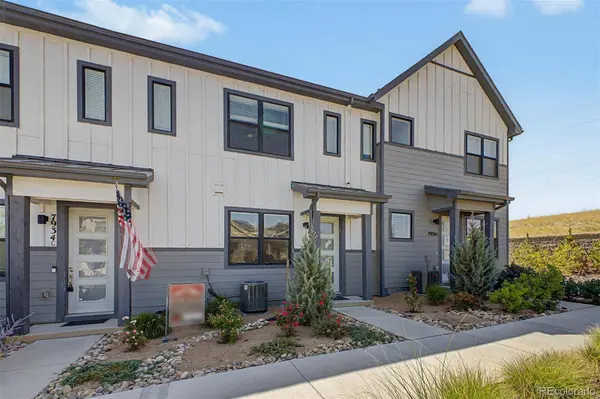
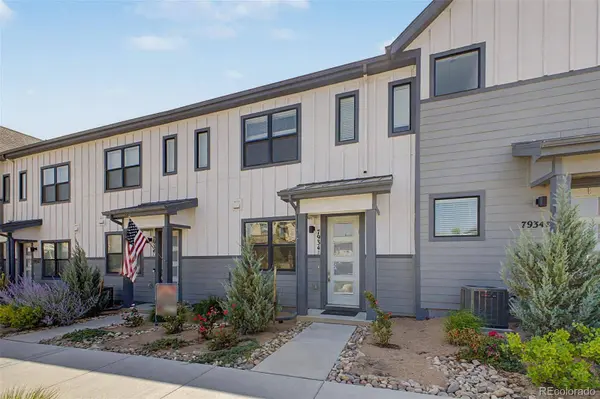
Structure Type Frame,Wood Siding
Interior
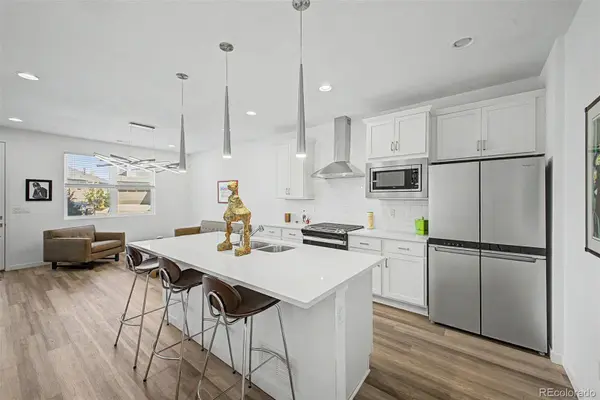
Interior Features Ceiling Fan(s), Eat-in Kitchen, High Ceilings, High Speed Internet, Kitchen Island, Open Floorplan, Pantry, Primary Suite, Quartz Counters, Walk-In Closet(s)
Heating Forced Air
Cooling Central Air
Flooring Vinyl
Fireplace N
Appliance Dishwasher, Dryer, Oven, Refrigerator, Washer
Laundry In Unit
Exterior
Exterior Feature Rain Gutters
Garage Spaces 2.0
Fence None
Utilities Available Cable Available, Electricity Connected, Natural Gas Available, Phone Available
Roof Type Composition
Total Parking Spaces 2
Garage Yes
Schools
Elementary Schools Roxborough
Middle Schools Ranch View
High Schools Thunderridge
School District Douglas Re-1
Others
Senior Community No
Ownership Individual
Acceptable Financing Cash, Conventional, FHA, VA Loan
Listing Terms Cash, Conventional, FHA, VA Loan
Special Listing Condition None
Virtual Tour https://www.zillow.com/view-imx/eed3d98f-1edb-49cc-bad6-c88fb1caa96f?setAttribution=mls&wl=true&initialViewType=pano
SIMILAR HOMES FOR SALE
Check for similar Condos at price around $490,000 in Littleton,CO

Active
$500,000
6984 Buckskin DR, Littleton, CO 80125
Listed by LPT Realty3 Beds 3 Baths 2,690 SqFt
Active
$700,000
6962 Fargo TRL, Littleton, CO 80125
Listed by Price & Co. Real Estate3 Beds 3 Baths 2,702 SqFt
Active
$615,000
6911 Buckskin DR, Littleton, CO 80125
Listed by LoKation3 Beds 3 Baths 2,532 SqFt
CONTACT
