$ 175,000 $ 175,000

635 S Alton WAY

Denver, CO 80247

  • 2 Beds
  • 1 Bath
    Full Baths: 1
  • 945 SqFt
  • 1969 Year Built
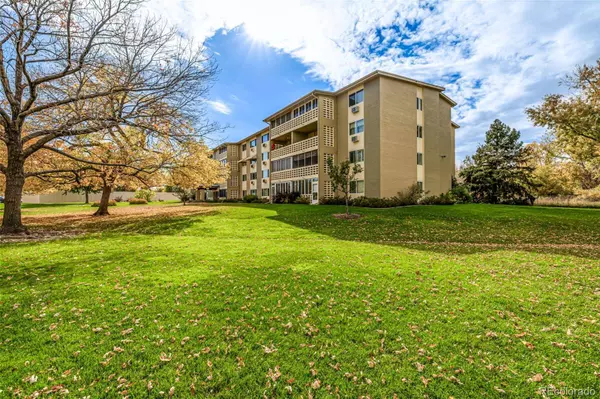
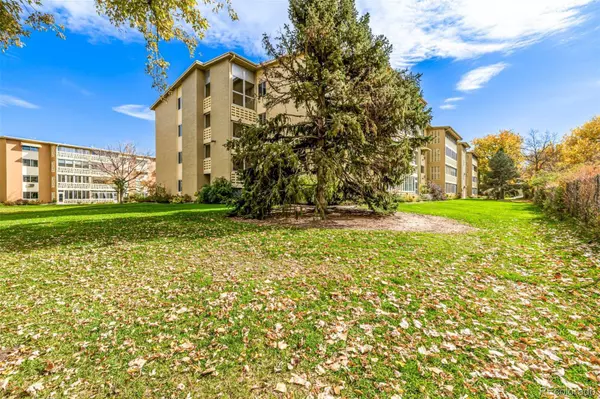
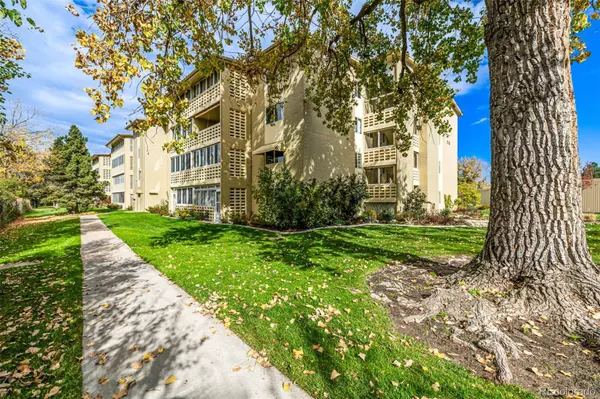
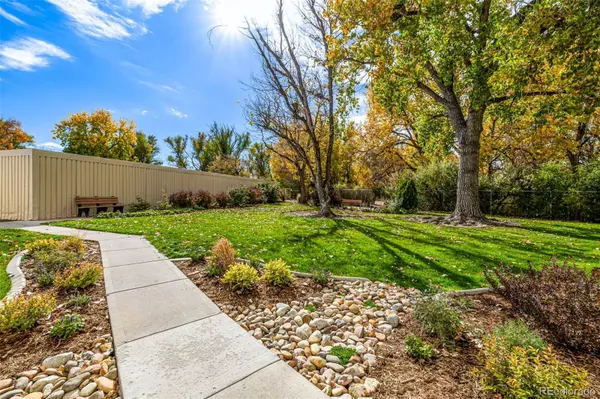
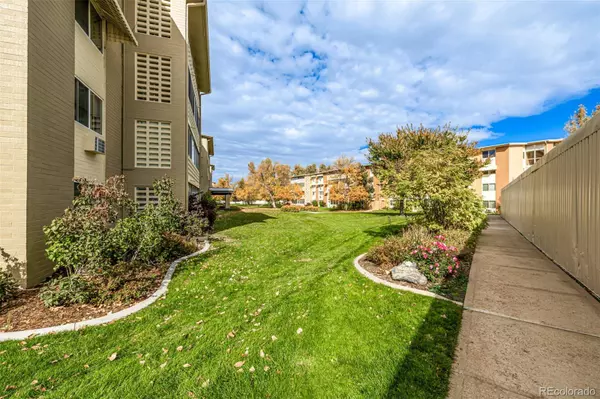

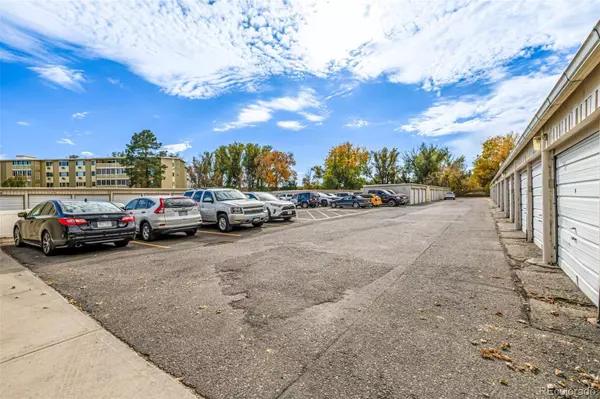
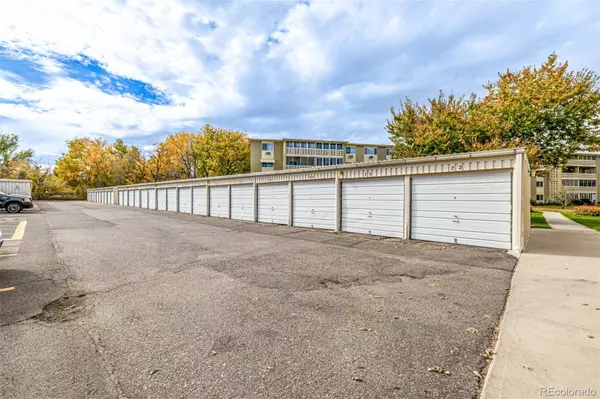
Tucked away in one of the most private and peaceful locations in Windsor Gardens, this beautifully refreshed corner-unit condo offers rare privacy, premium views, and quiet comfort. This ranch-style 2-bed 1 bath unit has just been freshly painted and deep cleaned, carpets cleaned and is ready for immediate move-in. Inside, you'll find a remodeled walk-in shower with a grab bar for safe, easy access. Located in a secured building with locked foyer entry, elevator and stair access, and just two doors from the laundry room, convenience is key. As a corner unit, it features extra windows in the bedroom, providing abundant natural light and added views to the SW. The private lanai is ideal for relaxing with scenic, unobstructed views in all seasons. Includes a deeded parking space. HOA dues cover heat, water, sewer, trash, building maintenance, and even property taxes—truly low-maintenance living! Windsor Gardens is Denver's premier 55+ community with incredible amenities including a 9-hole golf course, clubhouse, indoor/outdoor pools, fitness center, restaurant, and 24/7 armed security with body cams. Enjoy trails, events, and clubs, all just minutes to Cherry Creek, Lowry, and major services.
Listed by eXp Realty, LLC

PROPERTY DETAIL

  • Key Details

    Sold Price $175,000

    Property Type Condo

    Sub Type Condominium

    Listing Status Sold

    Purchase Type For Sale

    Square Footage 945 sqft

    Price per Sqft $185

    Subdivision Windsor Gardens

    MLS Listing ID 8224285

    Sold Date 11/10/25

    Bedrooms 2

    Full Baths 1

    HOA Fees $543/mo

    HOA Y/N Yes

    Year Built 1969

    Property Sub-Type Condominium

  • Location

    State CO

    County Denver

    Zoning O-1

  • Building

    Lot Description Greenbelt, Landscaped, Master Planned, Near Public Transit, On Golf Course

    Story One

    Sewer Public Sewer

  • Interior

    Interior Features Elevator, Entrance Foyer, Open Floorplan

    Heating Baseboard

    Cooling Air Conditioning-Room

    Flooring Carpet, Laminate

    Appliance Dishwasher, Oven, Refrigerator

  • Exterior

    Exterior Feature Garden, Rain Gutters

    Garage Spaces 1.0

    Utilities Available Cable Available, Electricity Connected, Internet Access (Wired)

    Roof Type Composition

    Porch Covered, Patio

    Private Pool No

  • Schools

    School District Elementary: Denver 1, Middle/Junior: Denver 1, High: Denver 1

  • Others

    Senior Community Yes

    Tax ID 6152-10-442

    Special Listing Condition None Known

CONTACT

GET IN TOUCH

Your Full Name
Your Phone Number*
Write Your Message