

4871 Quitman ST
Denver, CO 80212
- 3 Beds
- 2 Baths
- 1,833 SqFt
- 6,250 Lot Size
- 1939 Year Built
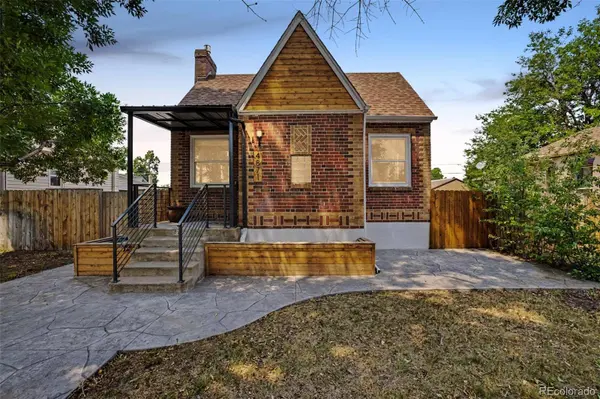
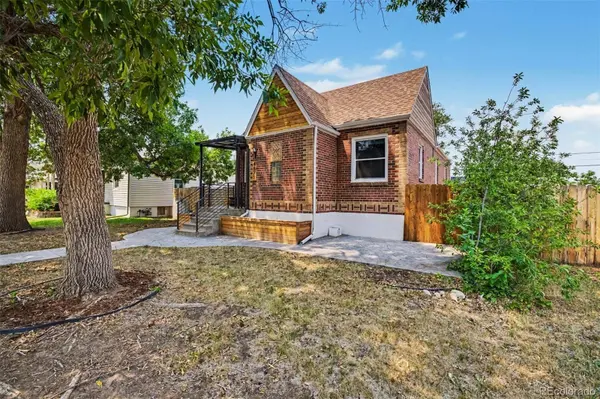
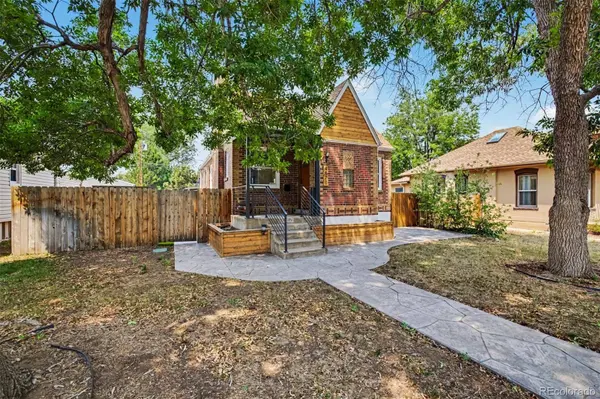
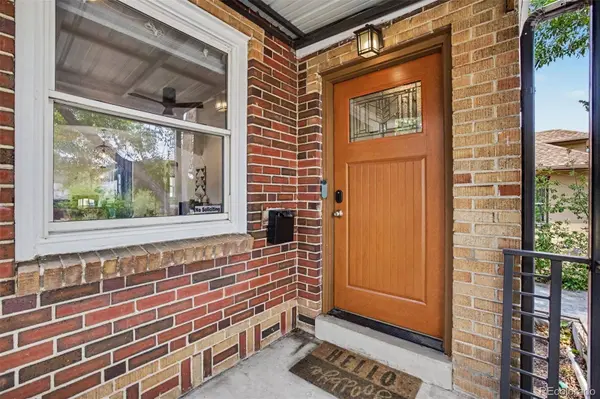
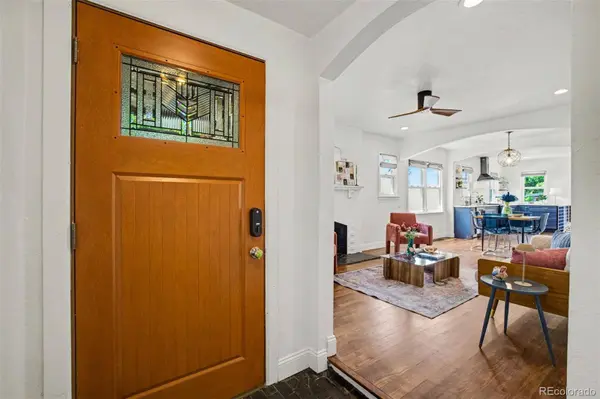
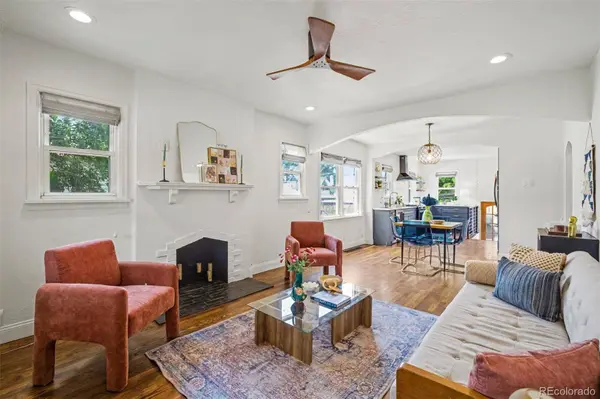
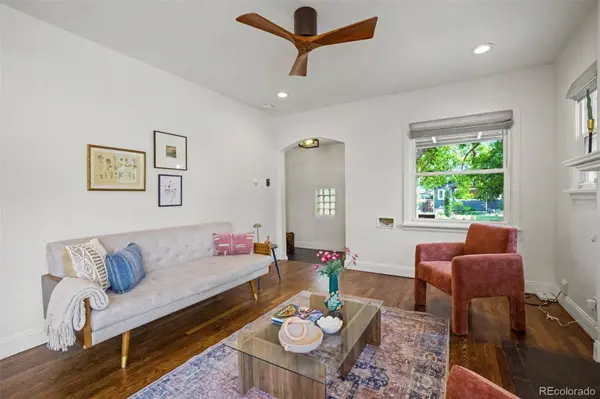
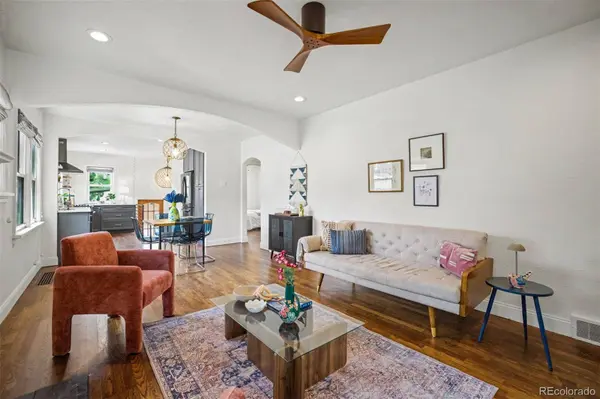
Classic charm meets modern luxury inside. Step in from the welcoming front porch to discover original hardwood floors, recessed lighting, and a cozy wood-burning fireplace. The chef's kitchen boasts quartz counters, custom tile backsplash, crisp cabinetry, and premium stainless steel appliances. Two bright bedrooms and a stunning luxury full bath complete the main level.
Downstairs, your private sanctuary awaits. The expansive basement primary suite features a secluded sitting area, a second romantic fireplace, and a spa-like en-suite bath. BONUS: A custom, modern Dog Wash station in the basement, perfect for pampering your pup after a day at Berkeley Lake! An oversized laundry room offers convenient storage space.
Step out back to discover THE ultimate entertainer's dream. This private backyard oasis requires zero mowing thanks to sleek artificial turf. Host epic summer gatherings on the stamped concrete patio, cook meals in the fully equipped outdoor kitchen, and unwind year-round in the premium Swim Spa (a pool and hot tub in one!).
Parking is secure and seamless via back alley access, featuring a detached 1-car garage plus a second covered carport space tucked safely behind a remote-access gate.
Stylishly remodeled top-to-bottom just 3 years ago, this turnkey home effortlessly blends historic character with high-end, low-maintenance living. Don't let this Berkeley oasis slip by!
GALLERY
PROPERTY DETAIL
Key Details
Sold Price $827,5000.3%
Property Type Single Family Home
Sub Type Single Family Residence
Listing Status Sold
Purchase Type For Sale
Square Footage 1, 833 sqft
Price per Sqft $451
Subdivision Berkeley
MLS Listing ID 4200163
Sold Date 08/25/26
Style Traditional
Bedrooms 3
HOA Y/N No
Year Built 1939
Lot Size 6,250 Sqft
Acres 0.14
Property Sub-Type Single Family Residence
Location
State CO
County Denver
Zoning U-SU-C
Direction East
Rooms
Basement Finished, Full
Building
Lot Description Landscaped, Level, Sprinklers In Front
Faces East
Story One
Sewer Public Sewer
Water Public
Architectural Style Traditional
Interior
Interior Features Built-in Features, Ceiling Fan(s), High Speed Internet, Open Floorplan, Primary Suite, Quartz Counters, Smoke Free, Utility Sink, Walk-In Closet(s)
Heating Forced Air
Cooling Central Air
Flooring Carpet, Concrete, Tile, Vinyl
Fireplaces Number 2
Fireplaces Type Basement, Gas, Living Room, Primary Bedroom, Wood Burning
Appliance Dishwasher, Disposal, Dryer, Oven, Range, Range Hood, Refrigerator, Washer
Laundry In Unit
Exterior
Exterior Feature Barbecue, Private Yard, Rain Gutters, Spa/Hot Tub
Garage Spaces 1.0
Carport Spaces 1
Fence Full
Utilities Available Cable Available, Electricity Available, Internet Access (Wired), Natural Gas Available, Phone Available
Waterfront Description Public
Roof Type Composition
Porch Deck, Front Porch, Patio
Private Pool No
Schools
School District Elementary: Denver 1, Middle/Junior: Denver 1, High: Denver 1
Others
Senior Community No
Tax ID 2184-27-022
Special Listing Condition None Known
SIMILAR HOMES FOR SALE
Check for similar Single Family Homes at price around $827,500 in Denver,CO

Active
$999,999
4528 W 27th AVE, Denver, CO 80212
Listed byReal Broker, LLC DBA Real3 Beds 2 Baths 2,006 SqFt
Active
$480,000
5247 Quitman ST, Denver, CO 80212
Listed byCompass - Boulder2 Beds 1 Bath 760 SqFt
Active Under Contract
$425,000
4660 Quitman ST, Denver, CO 80212
Listed byMB Pallone & Associates2 Beds 1 Bath 970 SqFt
CONTACT
